Home › Commercial Retaining Walls
Superior Masonry Montgomery builds commercial masonry retaining walls for site projects throughout Montgomery, AL. Our team constructs engineered CMU and brick walls with proper footing, reinforcement, and drainage. Keep slopes stable and attractive around your development.
Superior Masonry Montgomery provides professional commercial masonry retaining walls throughout Montgomery, AL, Alabama and the surrounding area. Our licensed, insured crew delivers safe, clean, on-time work with a free estimate before anything begins. Call (334) 781-4198 or request your free quote.
Commercial retaining walls for Montgomery businesses
Commercial masonry retaining walls have a big job to do on business properties in Montgomery. They hold back soil, protect parking lots and buildings, and keep drainage under control when we get those sudden Alabama downpours. At Superior Masonry Montgomery, we focus on walls that do not just look neat from the road, but stay stable under heavy use, truck traffic, and shifting clay soils.
Most of our commercial retaining wall work is for parking lots, loading areas, slope cuts for new construction, and property line grade changes. In Montgomery, that often means tying a new wall into existing asphalt or concrete, working around utilities, and making sure run‑off is directed to existing storm drains so you do not create standing water or erosion on a neighboring parcel.
We sit down with property managers, general contractors, and owners to pin down exactly what the wall needs to do. That includes expected vehicle loads at the top of the wall, height changes along the wall, and how much space we actually have to build in. From there, we match the design and materials to the site so you are not paying for features you do not need, but you still meet code and keep long‑term maintenance low.
How we design and engineer your commercial retaining wall
A commercial retaining wall in Montgomery is not just stacked block. For anything taller than a low landscape wall or supporting a drive lane, we bring in engineering to keep you compliant with the City of Montgomery and, when needed, state requirements.
Our process usually starts with a site visit and plan review. We look at existing grades, soil type, drainage patterns, and nearby structures. Montgomery soils can range from stiff clay that holds water to sandy fill around newer developments. That matters, because a wall sitting in wet clay builds up pressure fast if the wall is not detailed with enough drainage.
Once we understand the site, we coordinate with a licensed structural or geotechnical engineer if the wall exceeds the threshold heights in local code, supports a structure, or carries traffic loads near the top. The engineer determines footing size, block type or concrete thickness, use of geogrid reinforcement, and required setback from property lines and right of way.
For Montgomery projects, we are used to working with the City building department and local inspectors. When plans and calculations are required, we help you assemble a permit package with drawings, material specs, and drainage details. On larger commercial jobs, we also coordinate with the civil engineer so our wall elevations match the grading and stormwater plans already on file.
During construction, we actually build to those details. That means checking compaction of the base and backfill, installing geogrid on the right courses and to the full specified length, and using clean stone for drainage zones instead of whatever fill is cheapest that day. We document these steps with photos and as‑built notes so you have a record for your lender, insurer, or future buyers.
Material and layout options that work for busy commercial sites
Commercial masonry retaining walls in Montgomery can be built a few different ways, and the right option depends on use, visibility, and budget.
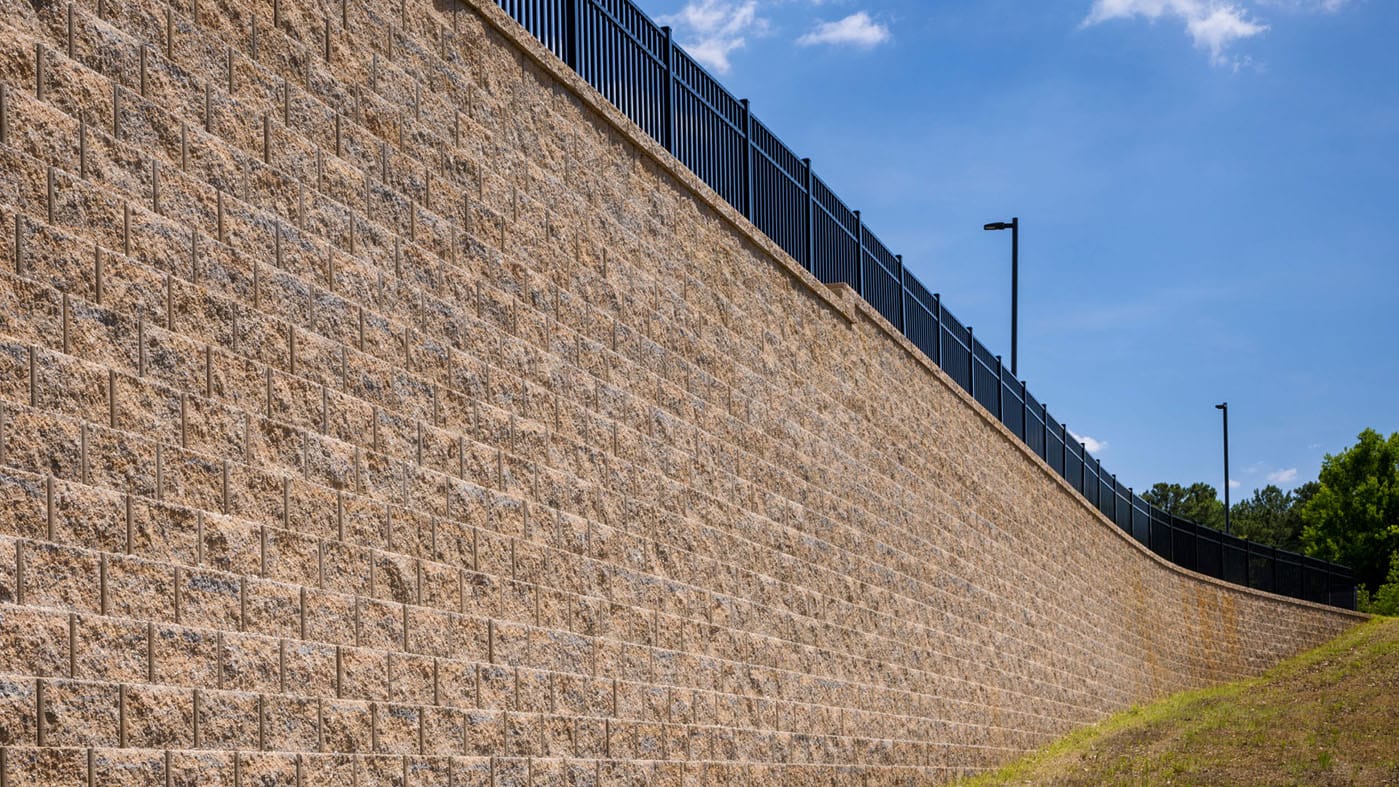
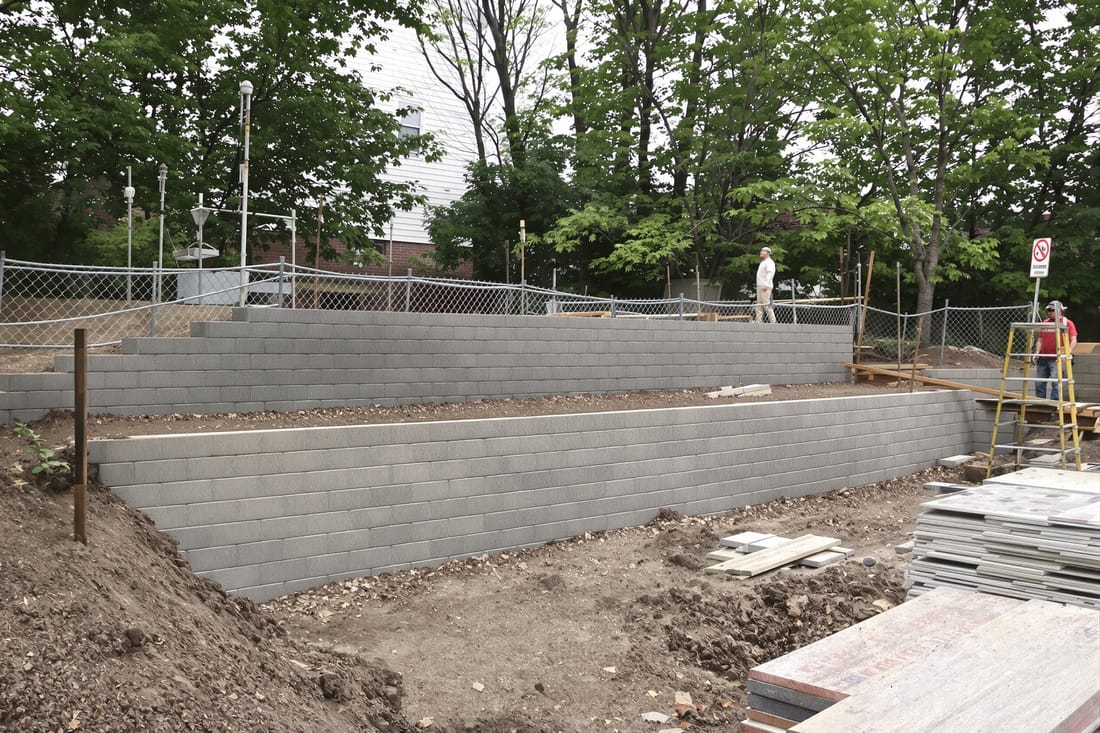
Segmental block (SRW) retaining walls are the most common choice for commercial parking lots and property lines. They use interlocking concrete blocks with a granular base and geogrid reinforcement behind the wall. We often recommend this system when you have a wall between 3 and 15 feet high, especially beside parking lots or loading areas. It is modular, easy to repair in sections, and available in colors that match many of the brick and stucco buildings around town.
Cast‑in‑place concrete walls are a better fit when space behind the wall is tight or you need a very slim profile, such as next to an existing building or along a truck drive lane. With these we set forms, tie steel reinforcement, pour concrete, then add a masonry veneer or textured finish if you want a better look facing the public. This style is common near docks, manufacturing facilities, and service alleys in older parts of Montgomery where lot lines are tight.
For highly visible retail and office sites, we sometimes combine masonry retaining walls with integrated steps, guardrails, or planters. For example, we might build a tiered block wall with a brick cap and metal rail that ties into your sidewalk system. That lets you manage grade changes from the street to the storefront without creating a steep, unattractive slope.
Durability details matter too. On commercial sites we recommend higher strength units, thicker caps where people might sit or where shopping carts hit, and vandal‑resistant details like hidden fasteners for railings and flush‑mounted lighting fixtures if they are integrated into the wall. All of these can be decided up front during design so you do not get change orders in the middle of the job.
Costs, permitting, and what affects your price in Montgomery
The cost of a commercial masonry retaining wall in Montgomery depends on more than just height and length. When Superior Masonry Montgomery prices a project, we look at access, soil conditions, drainage needs, and how much engineering and permitting are involved.
Access is a big factor on tight urban or built‑out sites. If we can get equipment like skid steers and excavators close to the wall line, production goes faster and labor costs stay reasonable. If everything has to be brought in through a narrow gate or up a long slope, we factor in extra time and smaller equipment.
Soil and drainage are usually the next big drivers. Soft or poorly compacted fill may need to be removed and replaced, which adds excavation and haul‑off costs. Where water collects at the toe of the wall, we may need underdrains that tie into an existing storm system, or a new outlet that meets City of Montgomery stormwater rules. Those components add material and labor, but they prevent failures that are far more expensive to fix later.
Permitting can also impact both cost and schedule. In Montgomery, taller walls, walls that support vehicle loads, and any wall that affects drainage to adjacent properties can trigger permit and inspection requirements. We can help you determine if your project needs stamped engineering drawings, special inspections, or coordination with the Planning and Engineering departments. If your property is part of a shopping center or office park with an HOA or property management group, we also help you submit the wall layout and finish selection for their approval, to avoid design changes after work has started.
We provide written proposals that spell out scope, materials, and assumptions. That way you know if things like demolition of old walls, relocation of fences, or replacement of adjacent asphalt are included. On complex projects we recommend a preconstruction walk‑through with your GC or facility manager so surprises are limited once we begin excavation.
How Superior Masonry Montgomery builds for long service life
A commercial retaining wall that looks good on opening day is not enough. The goal is a structure that performs for decades with minimal upkeep. Superior Masonry Montgomery focuses on build quality and detailing so you are not fighting recurring problems like wall leaning, bulging, or water damage.
We start with excavation and base prep. Old unsuitable soils are removed to the depth required in the plans, then we install a compacted crushed stone base, screeded to a consistent thickness and checked for level. That foundation layer keeps settlement even and helps distribute loads.
Drainage is the next key piece. Behind the wall we install a zone of clean stone, perforated drain pipe at the base, and filter fabric to keep fines from clogging the system. We slope the drain pipe to daylight or to a storm tie‑in so water has a real way out, instead of just soaking into the backfill and building pressure.
As we build each course of block or pour each lift of concrete, we follow the engineer’s reinforcement schedule. For segmental walls, that means installing geogrid at specified heights, cutting it to full length, and pulling it tight into compacted backfill. For concrete walls, that means tying rebar on the right spacing and chairs so steel stays in place when we pour.
Finish work includes caps, sealants where the wall meets sidewalks or buildings, and any protective coatings if specified. On busy commercial sites in Montgomery, we often add concrete splash pads at the top edge where downspouts discharge so water does not erode the soil right behind the wall.
Once the wall is complete, we can provide basic maintenance guidance for your staff: keeping drain outlets clear, not allowing heavy vehicles too close to unprotected wall edges, and watching for changes in nearby pavement that could indicate movement. If you ever see an issue, we already know how the wall was built and can respond quickly with a targeted repair plan instead of guessing what is inside the structure.